
Fleurimont Hospital – Mother-Child and Emergency Center
On Call: Fixtures built for healthcare’s round-the-clock demands
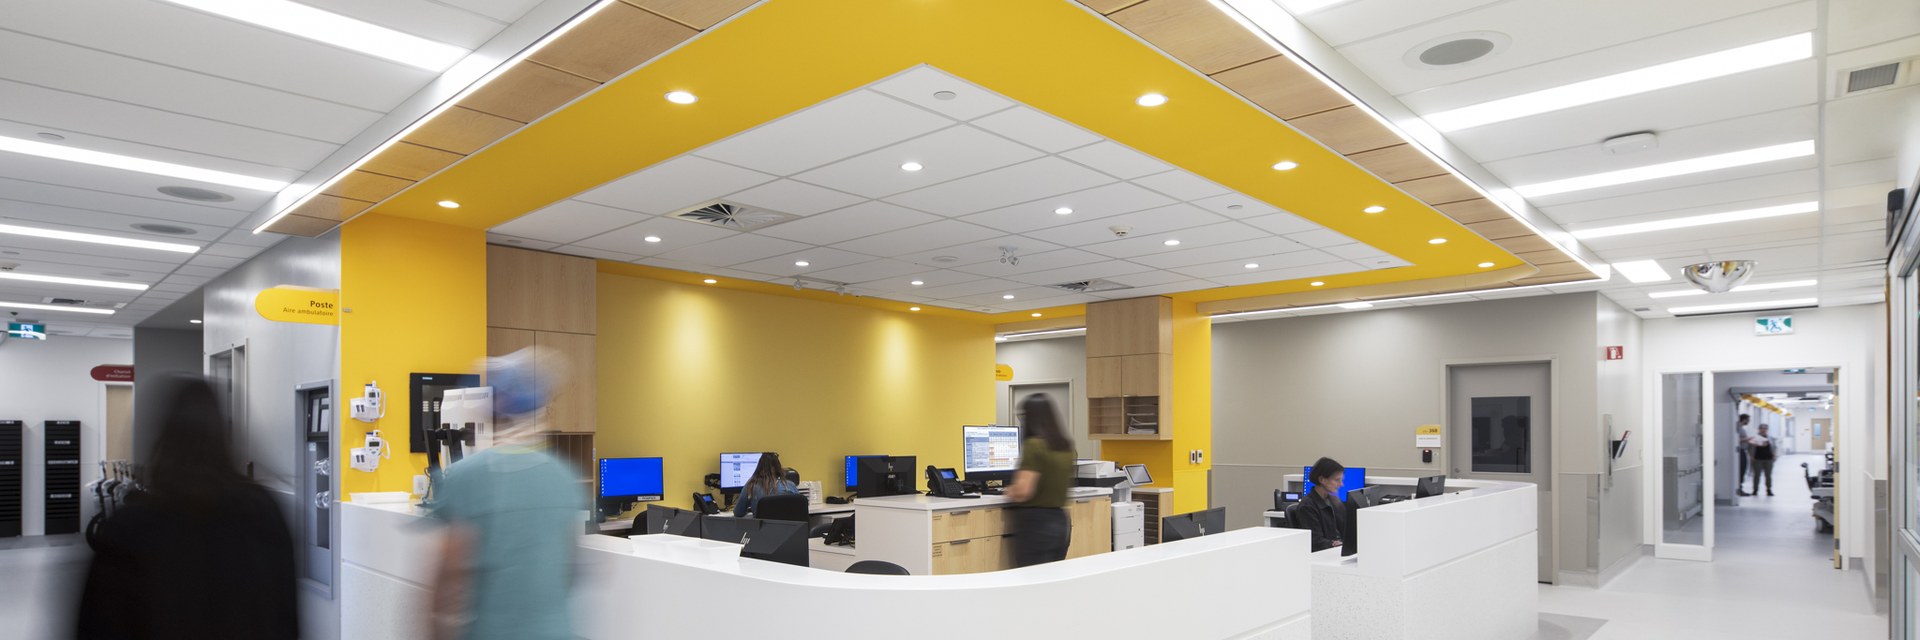
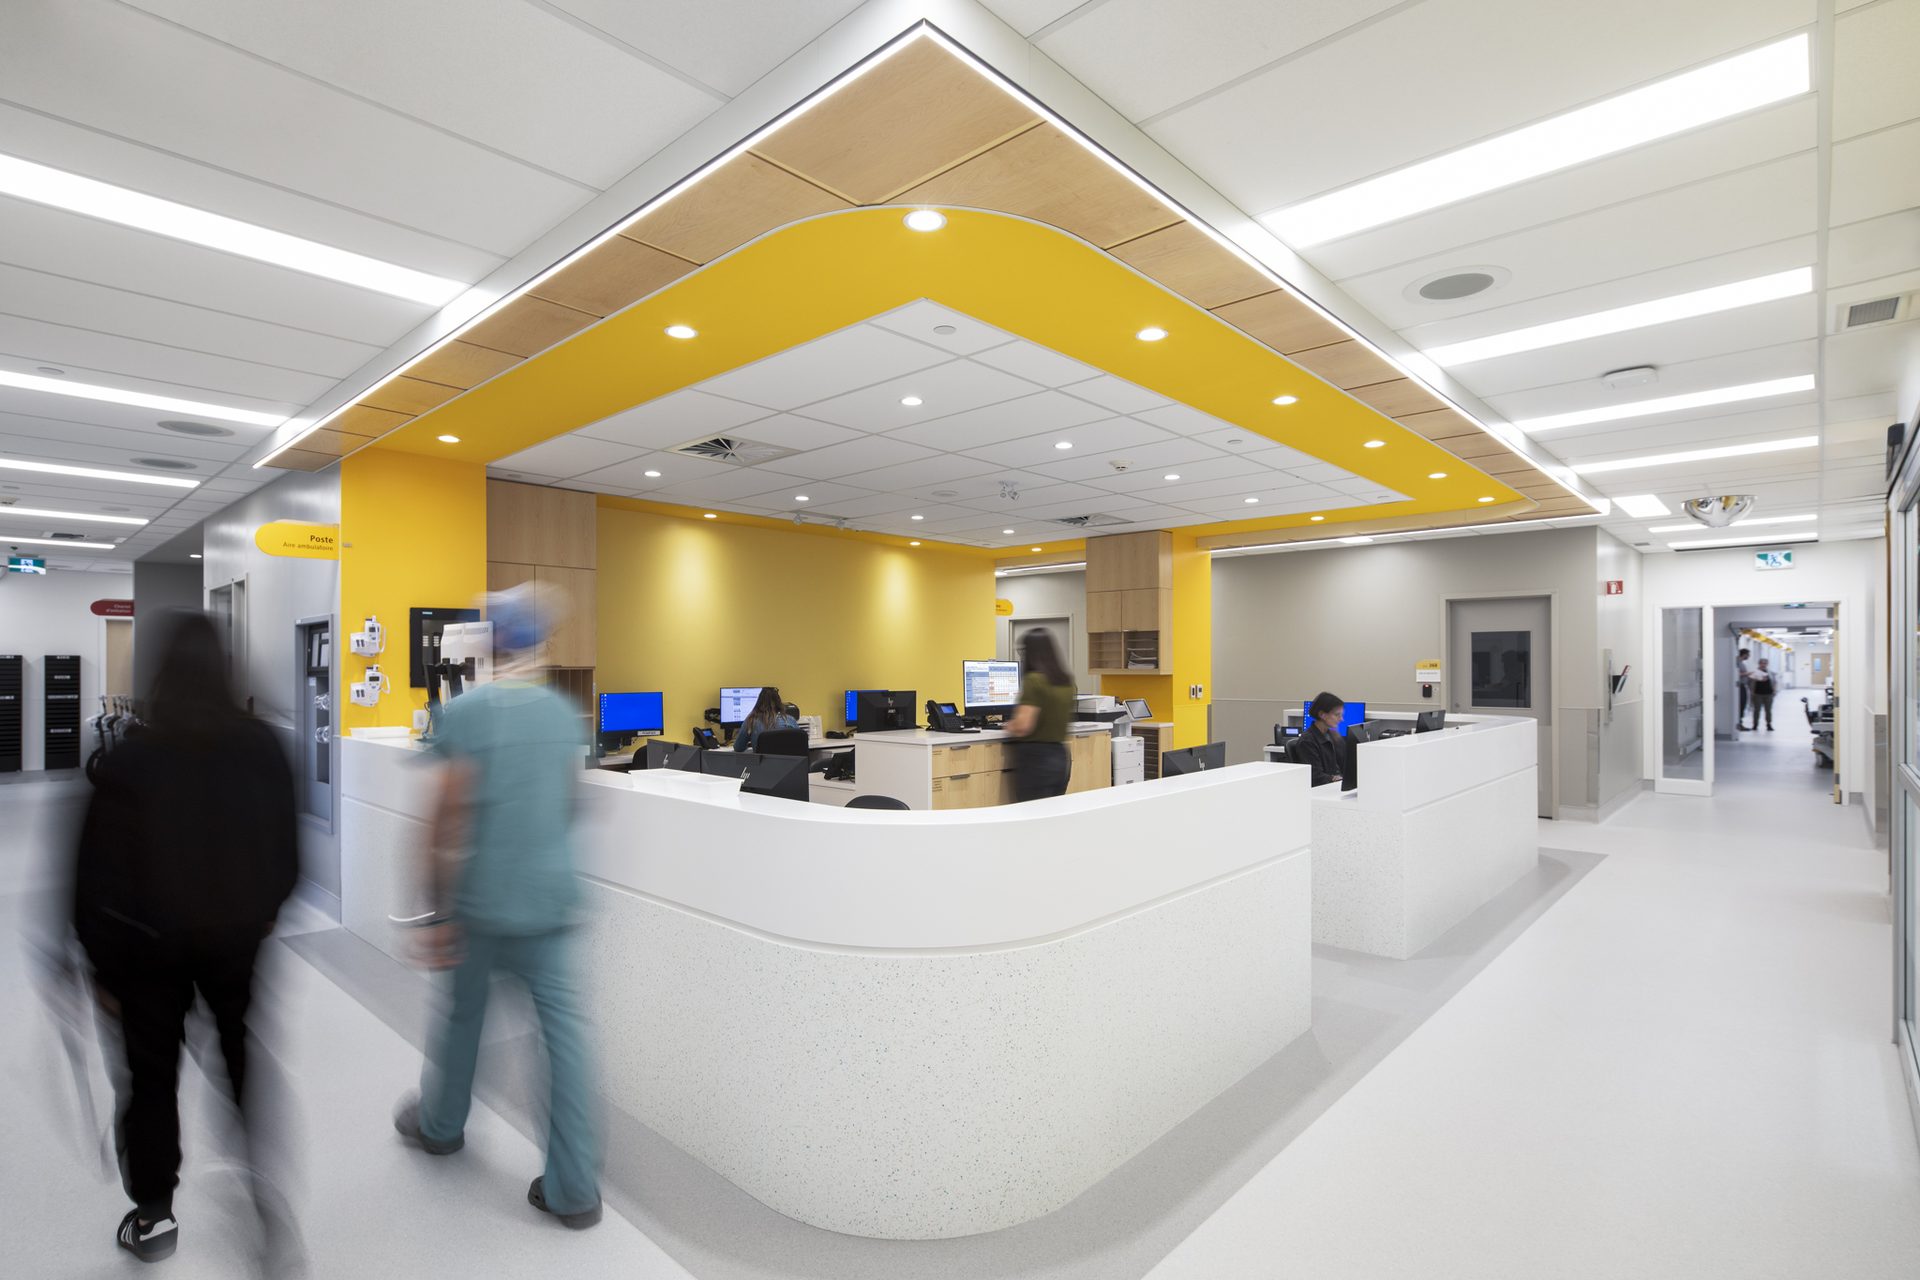
Location: Sherbrooke, QC
Products: M Series
Electrical Engineer: CIMA+ Sherbrooke
Architect: Équipe A architectes, Jodoin Lamarre Pratte architectes, Yelle Maillé architectes
Photography Credit: Adrien Williams
The Pavillon Enfant Soleil et nouvelle urgence (known during construction as the Centre mère-enfant et urgence, or CMEU) at Hôpital Fleurimont is a 34,500 m² expansion of the Centre hospitalier universitaire de Sherbrooke (CHUS). Consolidating emergency, child psychiatry, pediatric, maternity, and neonatal care into a single, state-of-the-art facility, the expansion replaces aging 1960s infrastructure to meet the growing needs of the region.
As part of the eight-year project, the facility transitioned to energy-efficient LED lighting, supporting its pursuit of LEED v4 Silver certification and a broader commitment to sustainable, long-term design.
Lighting Serviceability That Keeps Pace with Patient Care
In a 24/7 clinical environment, every minute a fixture is out of service risks disrupting clinical operations and patient well-being. Because modern healthcare facilities demand total operational continuity across every department, long-term serviceability was a primary specification driver.
DMF provided the ideal solution: modular fixtures that can be serviced, reconfigured, or swapped in minutes without tools.
Zero Specialized Tools Required: Facilities staff, not just licensed electricians, can swap touch-safe components quickly in the field.
Minimal Disruption: With LEDs and drivers self-contained within the module, all service can be conducted in place, without tearing open ceilings or bringing heavy equipment into sensitive clinical areas.
M Series
The M Series is DMF’s most versatile product offering, engineered to meet the stringent technical and environmental demands of modern healthcare facilities. Centered around a compact, four-inch, plug-and-play LED module with an embedded driver tailored to output requirements, the system delivers the optimal balance of form, efficiency, and long-term serviceability. When paired with award-winning M Series Housings and specialized trims, the solution achieves the critical fire, sound, airtight, and IP66 wet location ratings required across complex clinical spaces. From vandal-resistant features and anti-microbial finishes to ligature-resistant trim options, the M Series provides uncompromising safety, durability, and illumination quality, all while remaining remarkably simple to specify, install, and maintain in high-demand institutional environments.
About CIMA+
Founded in 1990 through the merger of three Quebec engineering firms, CIMA+ is an employee-owned, multidisciplinary firm specializing in engineering, project management, and urban planning. With more than 30 offices and 3,700 employees across Canada, the firm provides consulting services spanning buildings, infrastructure, transportation, energy, and the environment. CIMA+’s Sherbrooke team brought that expertise to the Fleurimont – CHUS expansion, leading the electrical and building systems engineering behind one of the region’s most ambitious healthcare projects.
About Équipe A architectes
Founded in 1977 in Sherbrooke as Michel Jubinville Architecte, the firm rebranded as Équipe A in 2022 to reflect the collaborative, team-driven approach behind its work. Today, its 28 architects and designers draw on more than 45 years of experience across residential, commercial, institutional, and heritage projects throughout the Eastern Townships. As part of the four-firm consortium behind the Fleurimont – CHUS expansion, Équipe A brought that local, long-standing expertise to one of the region’s most significant healthcare projects.
About Jodoin Lamarre Pratte architectes
Founded in 1958 by Bernard Jodoin, Denis Lamarre, and Gérard Pratte, Jodoin Lamarre Pratte architectes has spent more than 65 years designing institutional projects that serve the community, with a particular focus on healthcare, education, culture, and transportation. The firm has grown to a team of more than 130 architects, technologists, and designers, and has earned over 165 awards of excellence and distinctions in architecture. That healthcare-focused expertise made JLPA a natural fit for the Fleurimont – CHUS expansion, one of the most significant institutional healthcare projects in the firm’s history.
About Yelle Maillé architectes
Founded in 1994 by architects André Yelle and Gilles Maillé, Yelle Maillé architectes has built a specialization in institutional and healthcare architecture, alongside industrial, commercial, and residential work. The LEED-certified, Montréal-based firm now counts more than 30 architects and professionals, with a practice built around minimalism, sustainability, and functional design. That healthcare focus positioned Yelle Maillé as a key partner in the consortium behind the Fleurimont – CHUS expansion.