
DMF's Commitment to Sustainability
Shining a light on sustainability

April 22, 2024

Shining a light on sustainability
Maintaining a fire resistance rating in compromised floor-ceiling material



DMF downlights surpass international sustainability standards, helping clear the path towards multiple regulatory incentives

DMF Lighting is proud to have its LED Downlight System and Surface-Mount LED carrying the Declared Label and be Living Building Challenge compliant since 2020. The Living Building Challenge is an international sustainable building certification program. Similar to LEED, Green Globes, and other standards recognized by local, state, and international governments, it’s the world’s most rigorous proven performance standard for buildings. People from around the world use its regenerative design framework to create spaces that give more than they take.
Living Buildings are:
Benjamin Chen
Product Architect, DMF Lighting

Efficiency and sustainability are core values at DMF, pushing us to design ever-more energy efficient lights and informing the materials we use to build our products. Projects using DMF’s downlight system and surface-mount cylinders, are on the pathway to reaching the top classification of Living Certified.
LBC Red List Approved under the Declare program, DMF’s downlight and cylinders fulfill the disclosure credit requirements under LBC Materials Petal Imperatives in fostering a transparent materials economy free of certain toxins and harmful chemicals deemed non-sustainable. In addition, the Declare program is also an officially recognized compliance path in LEED v4 under the Building Product Optimization credit.
Developers who choose to become LBC compliant ensure the sustainability of their project, and may even qualify for certain regulatory incentives. “In Seattle, projects in certain zones with LBC certification could build up to 25% more floor area and height than regulations allow,” stated Chen. While in Miami Beach, LBC compliant projects may be eligible for a full rebate on mandated sustainability fees. Moreover, LBC certification increases a building’s long-term value, and makes it more desirable for clients interested in reducing their environmental footprint. Compelling incentive case studies can also currently be seen in Vancouver, Washington, Ohio, and Oregon.
Using non-LBC compliant products puts developers and designers at risk of including toxic materials in a project. By using LBC Declared and compliant products like DMF’s LED lighting solutions, projects are one step closer to pursuing the highest level of sustainability and regenerative design.
For more information on DMF’s Living Building Challenge compliance, please visit our Declare Products page.

Learn more about the International Living Future Institute.
– – – – – – – –
Connect on LinkedIn, Instagram, or Facebook to stay up to date with everything that’s happening at DMF Lighting.
See product renders and lighting performance of the X Series 2″ downlight and 3″ cylinder product families.
Our X Series line has been thoughtfully engineered to provide the minimal appearance of a 2” aperture, while still delivering the lighting performance of a 4” fixture. To give you a better idea of its light distribution and how you can use it for a variety of purposes, we put together conceptual spaces that we have modeled with X Series and X Series Cylinder.
Note: To best demonstrate the lighting’s effect, the spaces have minimal finishes, a neutral color palette, and no natural light. The fixture types are all 1000 lm, 3000K CCT. Some fixtures types are dimmed and noted as such in the description.

D1 | Spot – Housing: X2NCR, Module: XMD10930WFT, Trim: X2TRDSWH
D2 | Wall Wash – Housing: X2NCR, Module: XMD10930WFT, Trim: X2TRDWWH
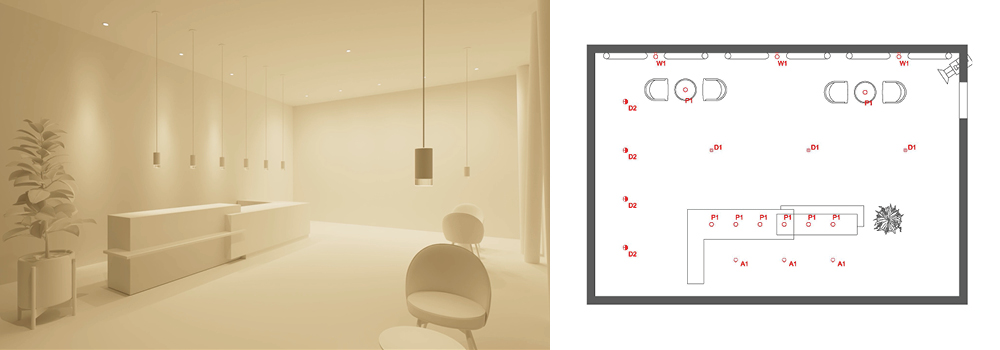
A1 | Accent – Housing: X2NCR, Module: XMA10930NST, Trim: X2TRASWH
D1 | General Ambient – Housing: X2NCR, Module: XMD10930WFT, Trim: X2TRDSWH
D2 | Wall Wash – Housing: X2NCR, Module: XMD10930WFT, Trim: X2TRDWWH
P1 | Pendant – XCPR6SCS10FL00030WHT000DF

A1 | Accent – Housing: X2NCR, Module: XMA10930SPT, Trim: X2TRASWH
D1 | General Ambient – Housing: X2NCR, Module: XMD10930WF, Trim: X2TRDSWH
D2 | Wall Wash – Housing: X2NCR, Module: XMD10930WFT, Trim: X2TRDWWH
P1 | Pendant – XCPR6SCS10FL00030WHT000N

D1 | General Ambient – Housing: X2NCR, Module: XMD10930WFT, Trim: X2TRDSWH
D2 | Wall Wash – Housing: X2NCR, Module: XMD10930WFT, Trim: X2TRDWWH
P1 | Pendant – XCPR6CCS10FL0000030WHO00DH
A1 | Accent (not pictured) – Housing: X2NCR, Module: XMA10930SPT, Trim: X2TRASWH

D1 | General Ambient – Housing: X2NCR, Module: XMD10930WFT, Trim: X2TRDSWH
P1 | Pendant – XCPR6CCS10FL0000030WHO00DF
W1 | Wall Sconce – XCWR6S10FL010FL30WHO00NN

A1 | Adjustable Spots – Housing: X2NCR, Module: XMA10930SPT, Trim: X2TRASWH
A2 | Adjustable Spots – Housing: X2NCR, Module: XMA10930FLT, Trim: X2TRASWH
D1 | General Ambient – Housing: X2NCR, Module: XMD10930WFT, Trim: X2TRDSWH
P1 | Pendant – XCPR6SCS10FL00030WHT000DO
P2 | Pendant (not pictured) – XCPR6SCS10FL00030WHT000X

D1 | General Ambient (dimmed to 75%) – Housing: X2NCR, Module: XMD10930WFT, Trim: X2TRDSWH
D2 | (traded out for linear)
P1 | Pendant – XCPR6SCS10FL00030WHT000DO

D1 | General Ambient / Shower light – Housing: X2NCR, Module: XMD10930WFT, Trim: X2TRDSWH
D2 | Spot – Housing: X2NCR, Module: XMD07930SPT, Trim: X2TRDSWH
P1 | Pendant – XCPR6CCS10WF0000030WHO00DF

A1 | Accent / Spot – Housing: X2NCR, Module: XMA07930NST, Trim: X2TRASWH
D1 | Pendant – Housing: X2NCR, Module: XMD10930WFT, Trim: X2TRDSWH
D2 | Accent – Housing: X2NCR, Module: XMD07930FLT, Trim: X2TRDSWH
P1 | Pendant – XCPR6CCS10FL0000030WHO00DH

D1 | General Ambient w/ Linear Optic – Housing: X2NCR, Module: XMD10930LST, Trim: X2TRDSWH
D2 | Adjustable Spot – Housing: X2NCR, Module: XMD10930WFT, Trim: X2TRDWWH

D1 | General Ambient – Housing: X2NCR, Module: XMD10930WFT, Trim: X2TRDSWH
Learn more about the X Series and X Series Cylinder.
– – – – – – – –
Stay up to date with everything that’s happening at DMF: LinkedIn, Instagram, Facebook, or Twitter
Architectural Record recognizes DRD + M Series as a product of the year winner

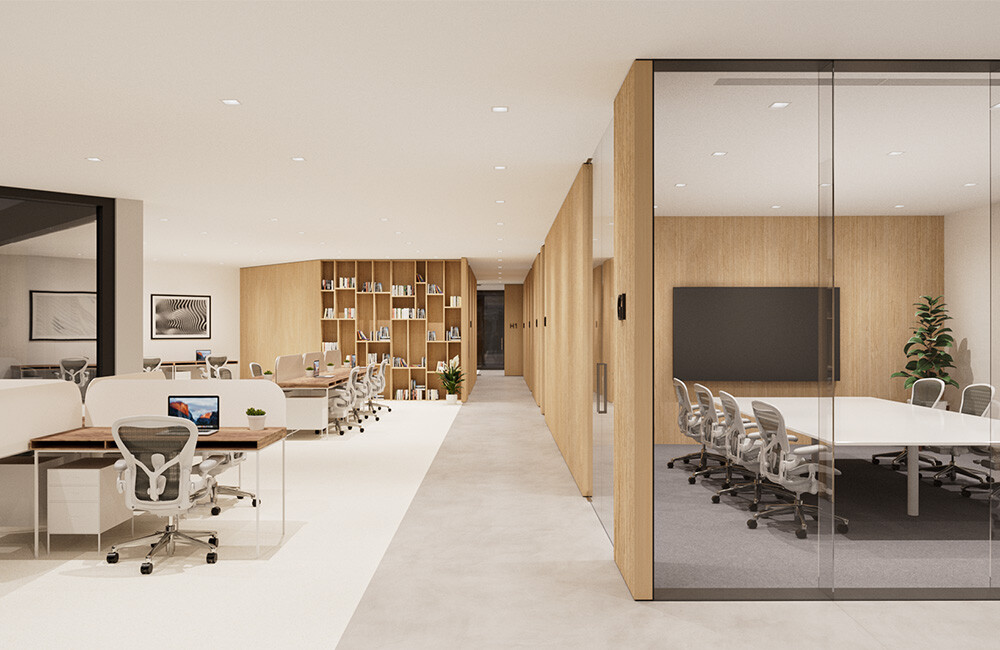
The editors of Architectural Record magazine have named the DRD + M Series as a winner of their Best Lighting Products of 2022.
Judged on the basis of innovation, function, sustainability, and aesthetics, the panel of architects and designers were impressed by the lighting solution’s modularity, performance, and high quality finishes. The DRD Series is designed to install into any application including sloped, wood and concrete ceilings, and is engineered for ultimate flexibility.
Architectural Record’s annual competition presents the best new luminaires and fixtures of the year. View the full list of winners.
Learn more about the DRD Series.
– – – – – – – –
Stay up to date with everything that’s happening at DMF: LinkedIn, Instagram, Facebook, or Twitter
Note: This Bulletin was originally published on 11/01/22 and has been updated to reflect the new product offerings.
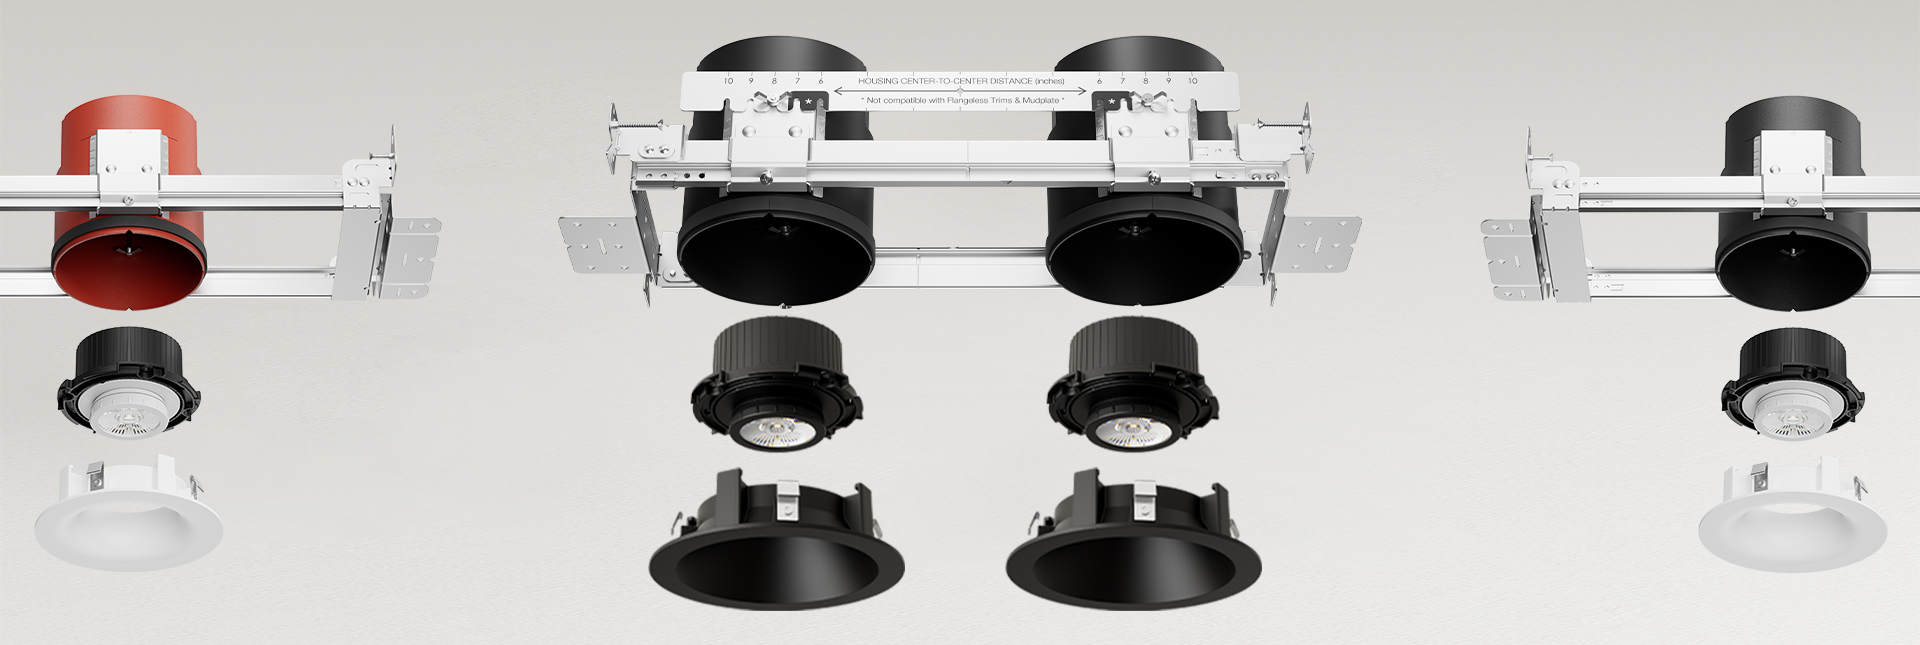
The all-new M Series Housings and Trims bring a host of new features, options, and improvements to our already stellar DRD Series. Here’s a breakdown of all the available options.
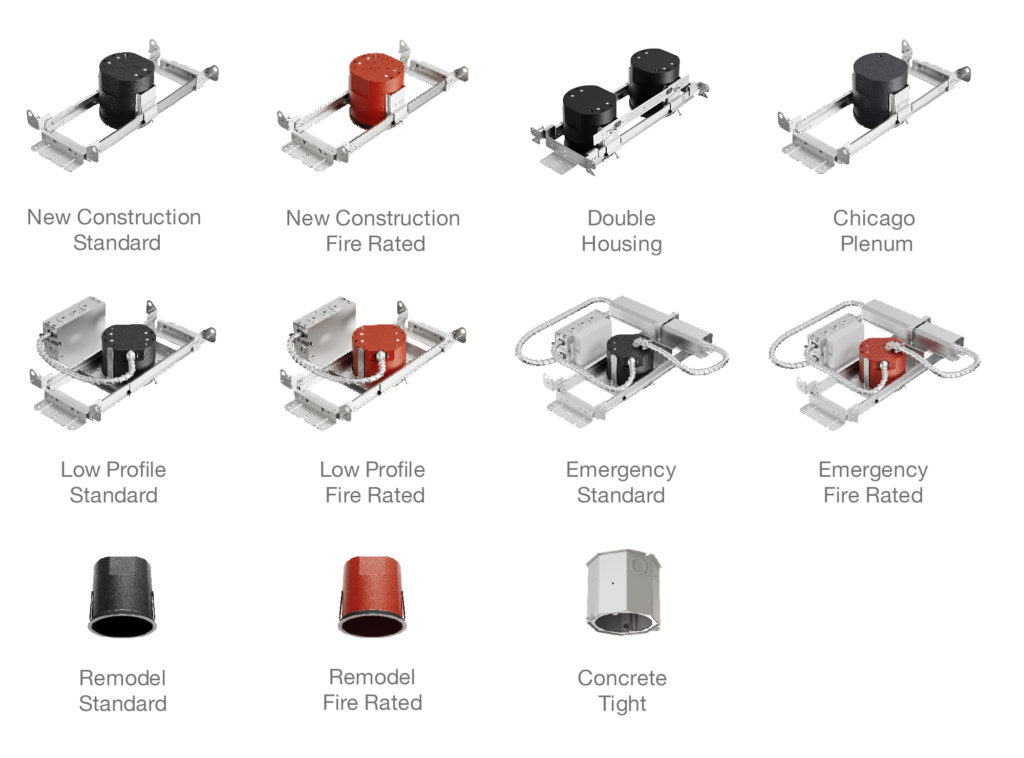
Housing
Installation: New Construction, Remodel
Rating: Standard, Fire, Chicago Plenum, Concrete Tight
Specialty Options: Low-Profile, Double Housing, Emergency Lighting
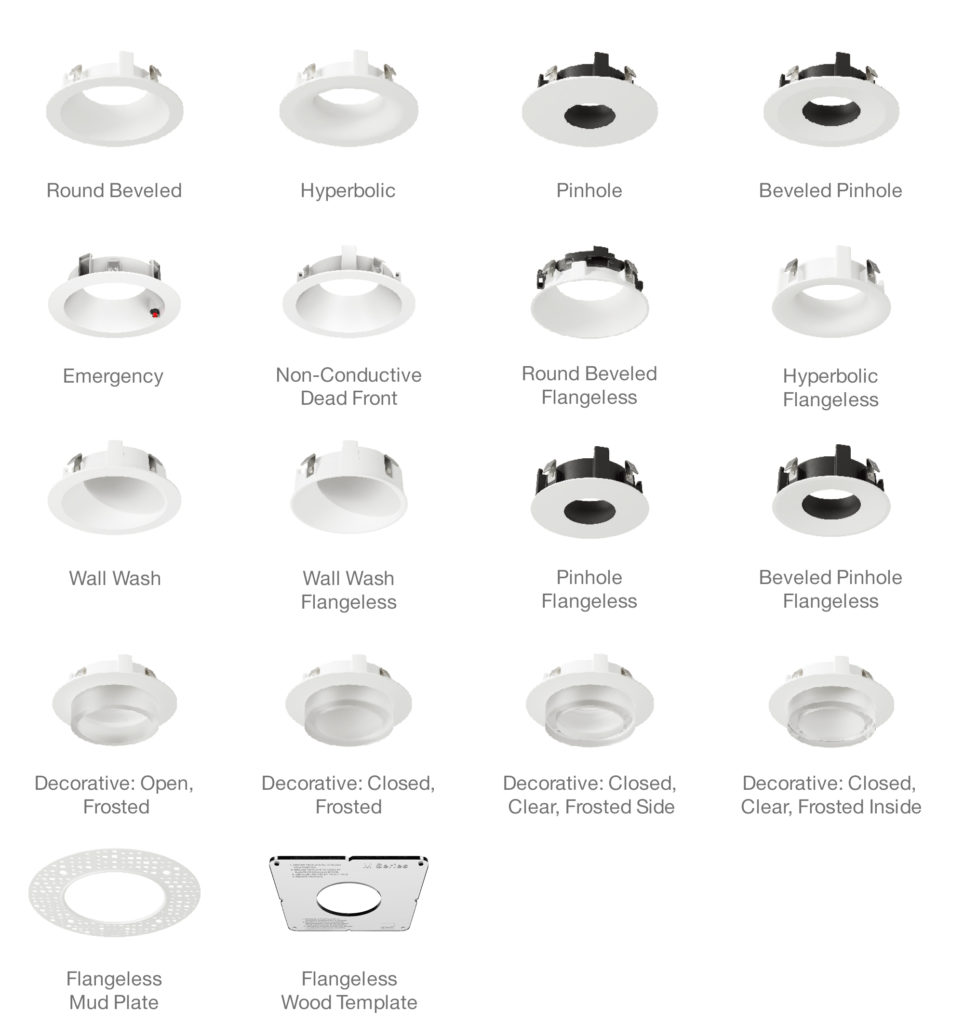
Trim
Style: Round, Hyperbolic, Pinhole, Pinhole, Wall Wash, Flangeless, Decorative, Emergency, Dead Front
Finish: White, Black, Bronze, Clear Diffuse,, Custom
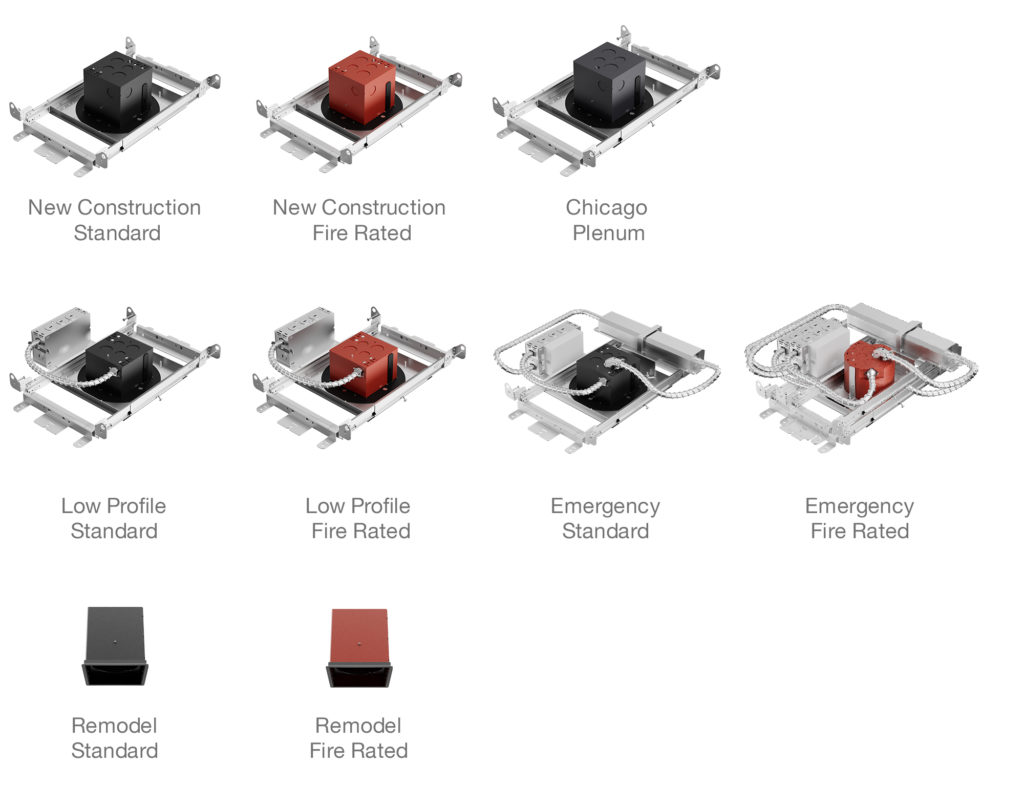
Housing
Installation: New Construction, Remodel
Rating: Standard, Fire, Chicago Plenum
Specialty Options: Low-Profile, Emergency Lighting
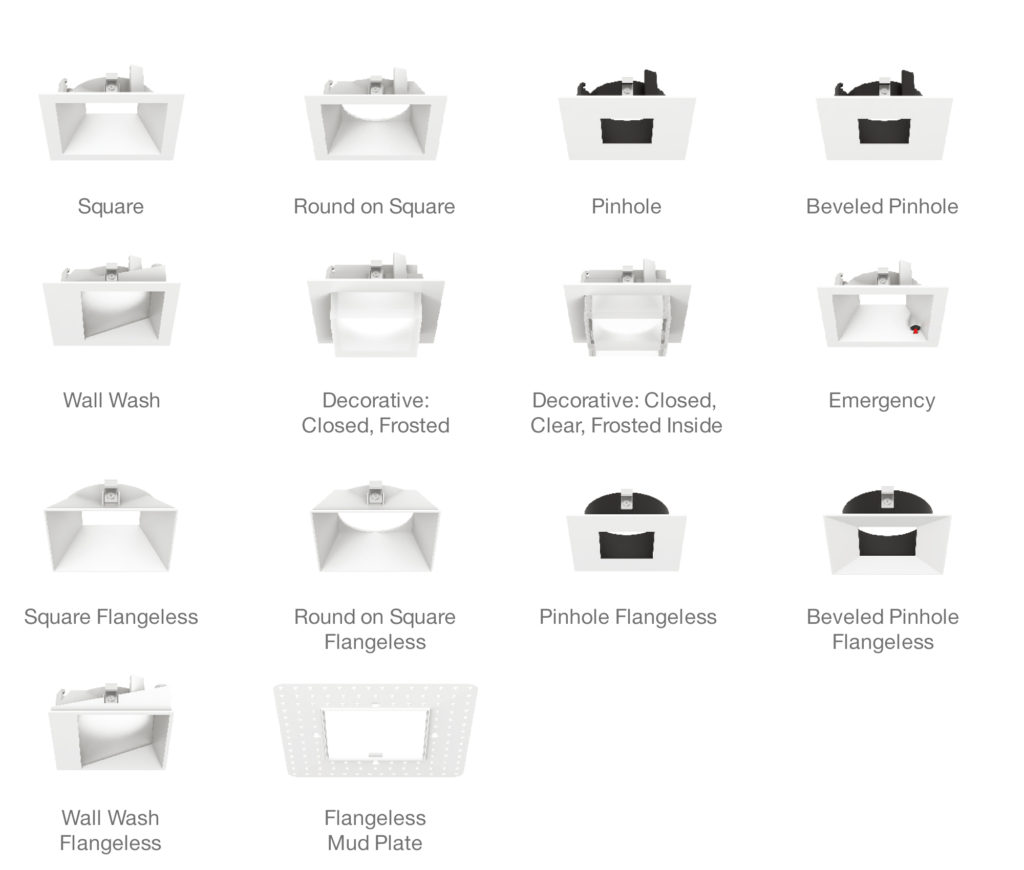
Trim
Style: Square, Round on Square, Pinhole, Pinhole, Wall Wash, Flangeless, Decorative, Emergency, Dead Front
Finish: White, Black, Bronze, Clear Diffuse, Custom
Learn more about the M Series.
– – – – – – – –
Stay up to date with everything that’s happening at DMF: LinkedIn, Instagram, Facebook, or Twitter

The all-new M Series Housings and Trims bring a host of new features, options, and improvements to our already stellar DRD Series. Available in Round or Square, New Construction or Remodel, the housings install easier and more precisely, while refreshed trims pair the downlight with an even wider range of design aesthetics.
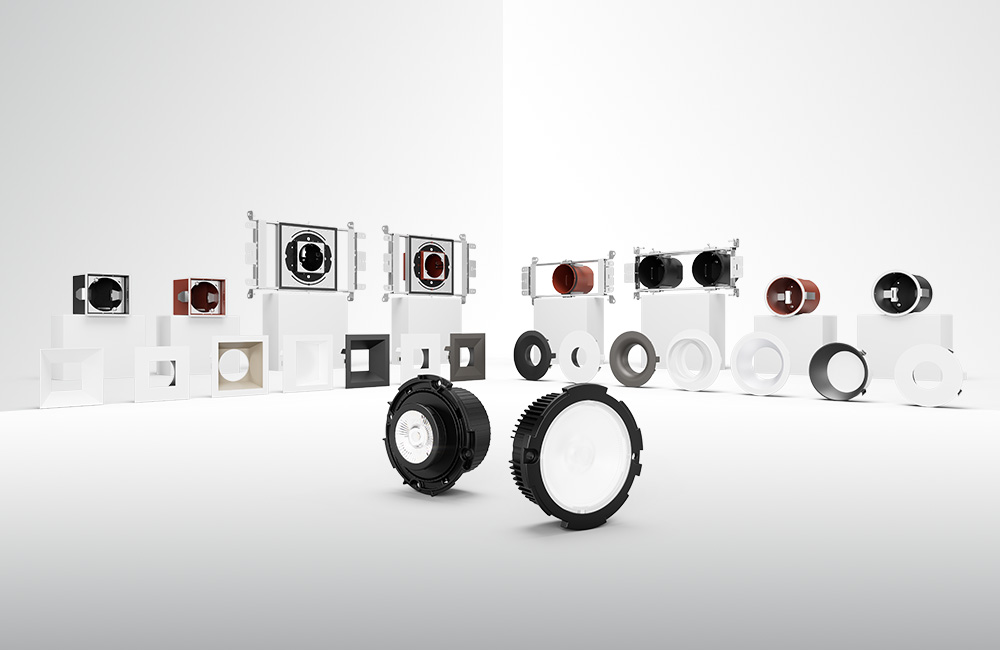
M Series housings are designed to install nearly anywhere. Replacing our award-winning OneFrame and SquareFrame platforms, the 4″ housings feature even more ratings and installation options to comply with almost any building code.
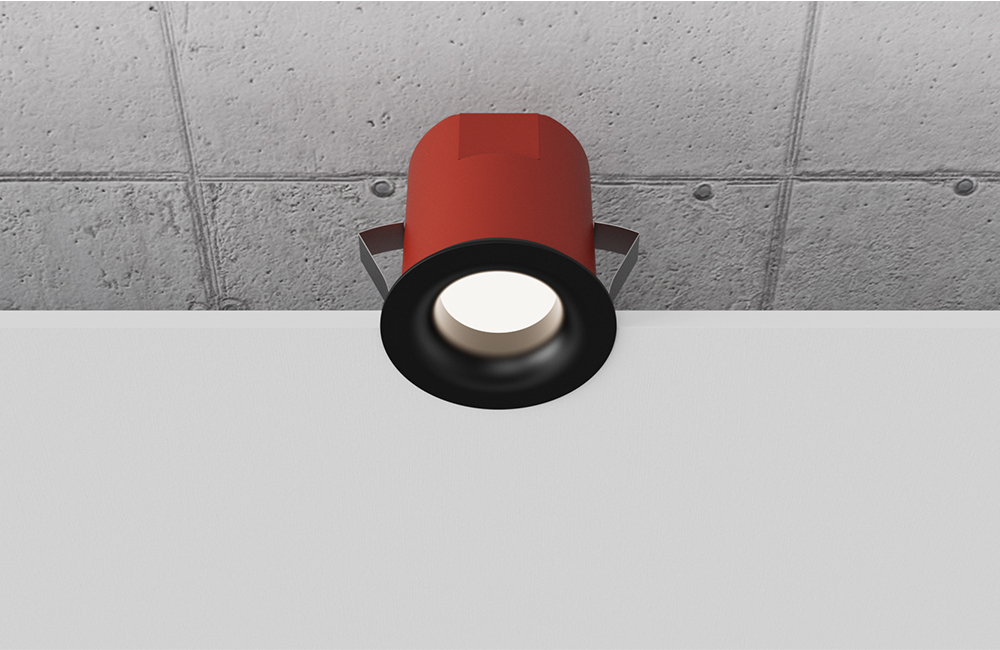
.
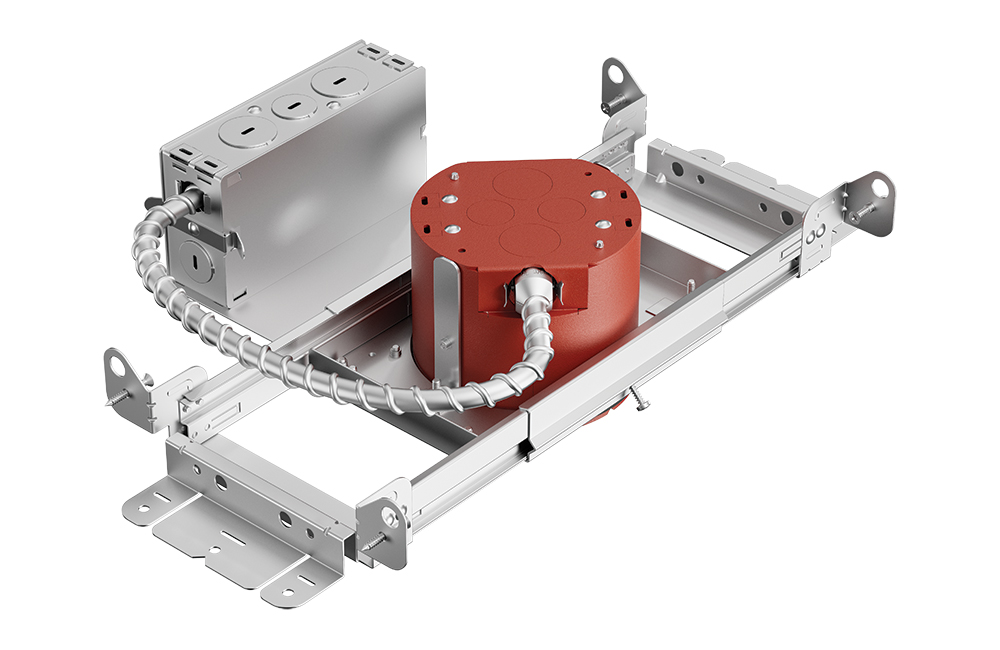
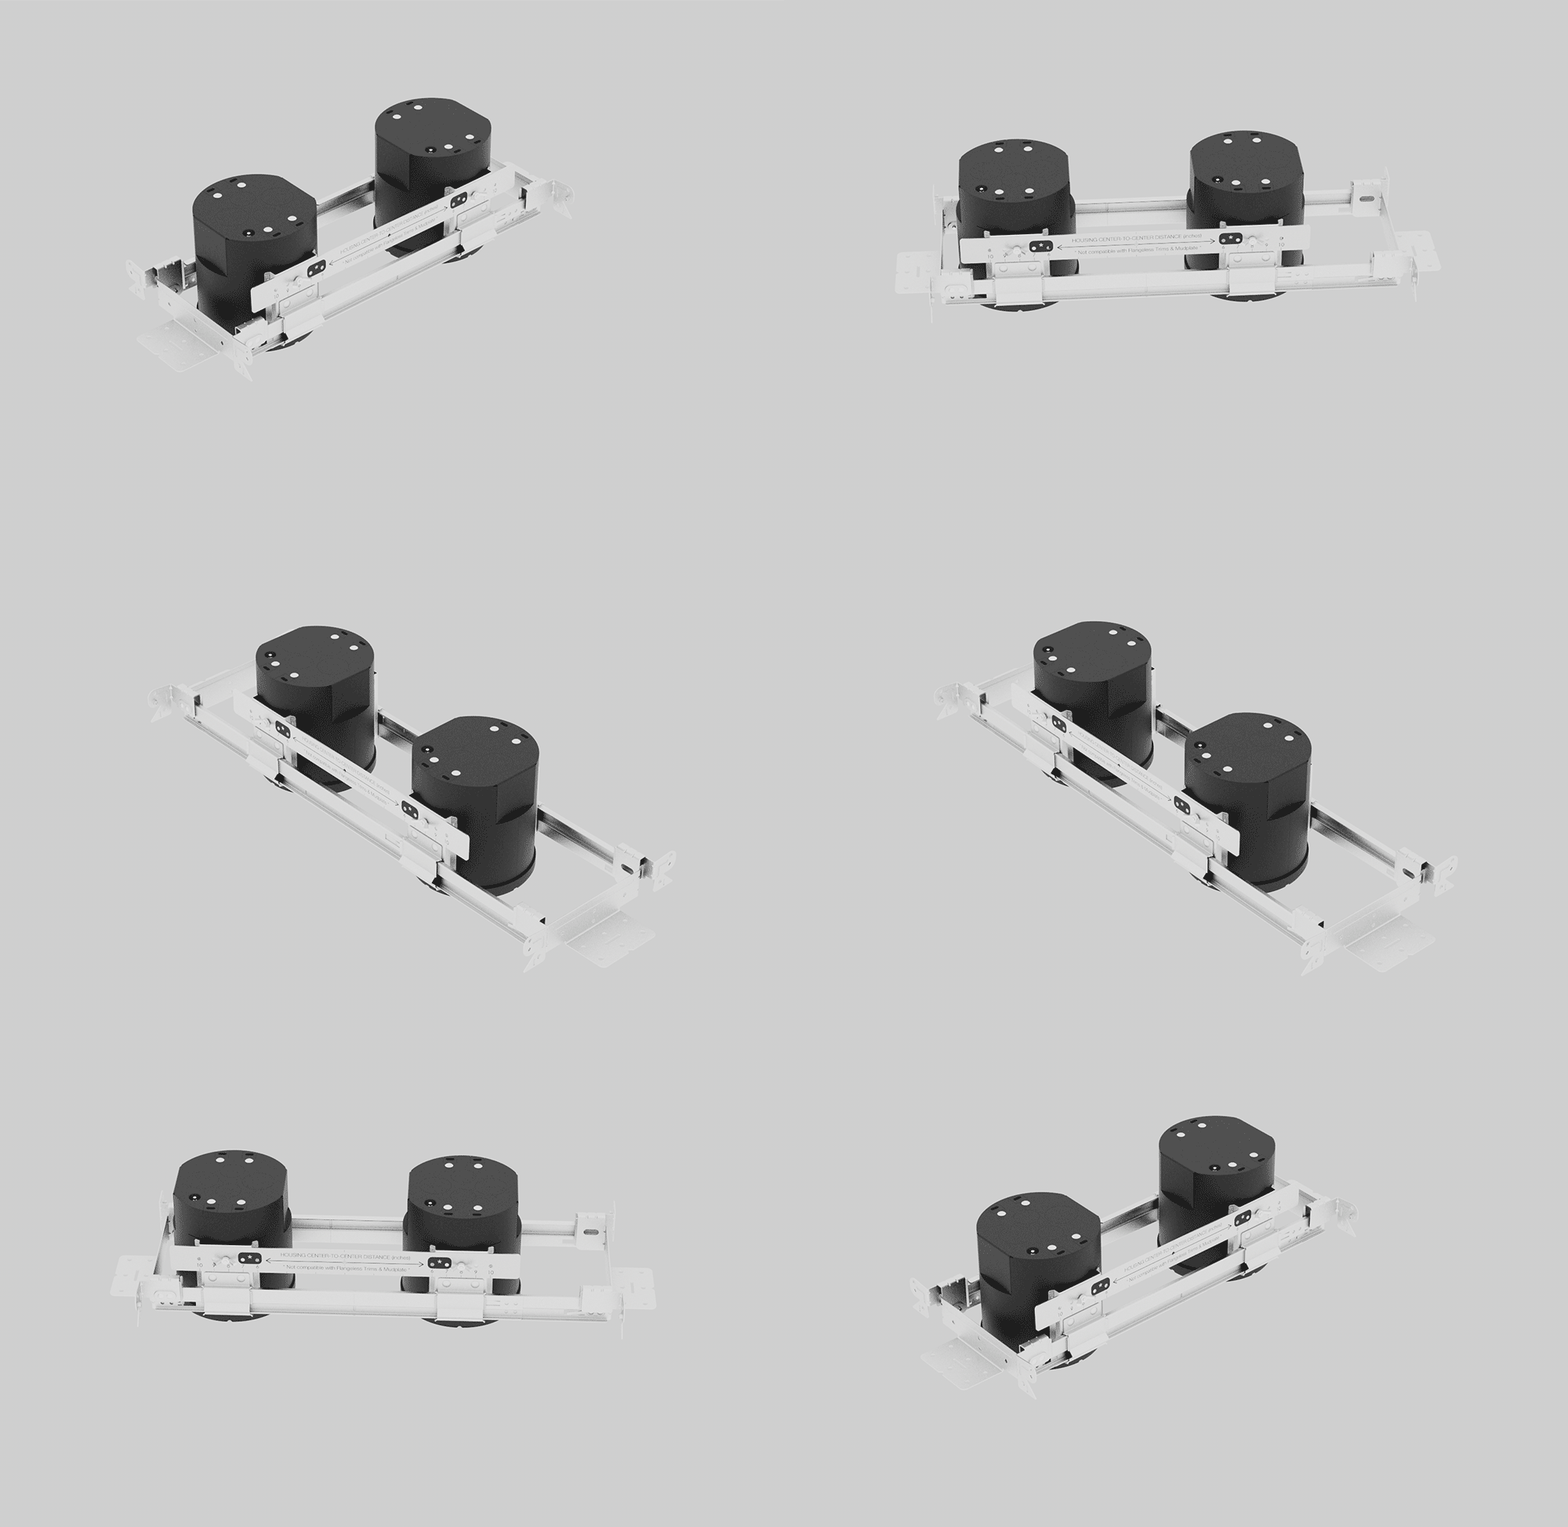
Transform the DRD Series into a recessed multiple with the new M Series Double Housing
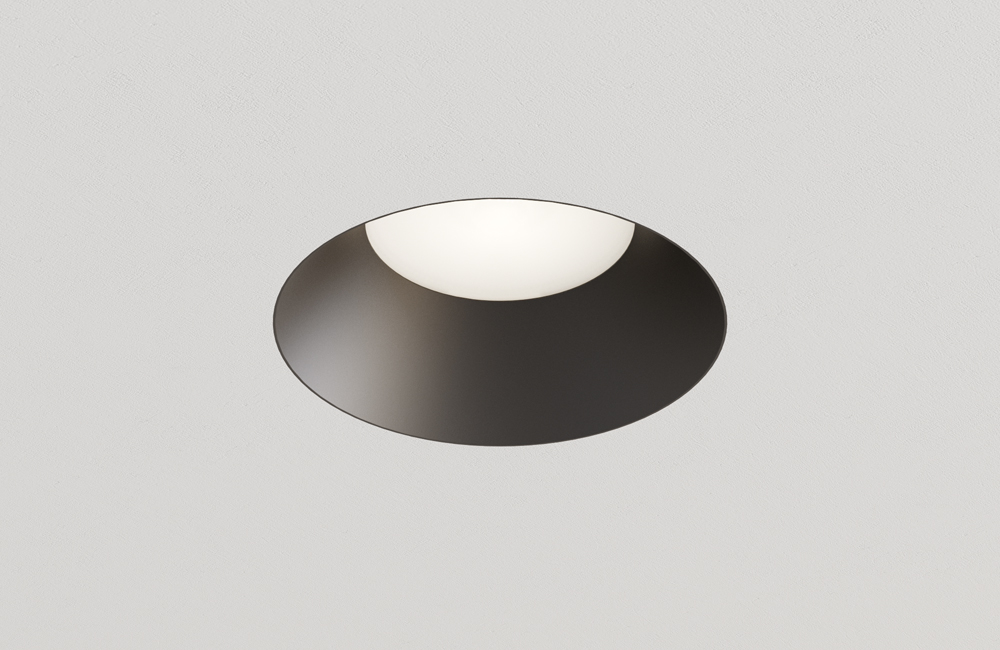
The M Series Flangeless Trims pair with our new Mud Plate, which are lighter, thinner, and easier to mud-in for the cleanest look possible.
In addition, the Flangeless Trims are redesigned for compatibility with wood and millwork surfaces. The new tension clips allow simple installation directly into cutouts created by standard routers or hole saws.
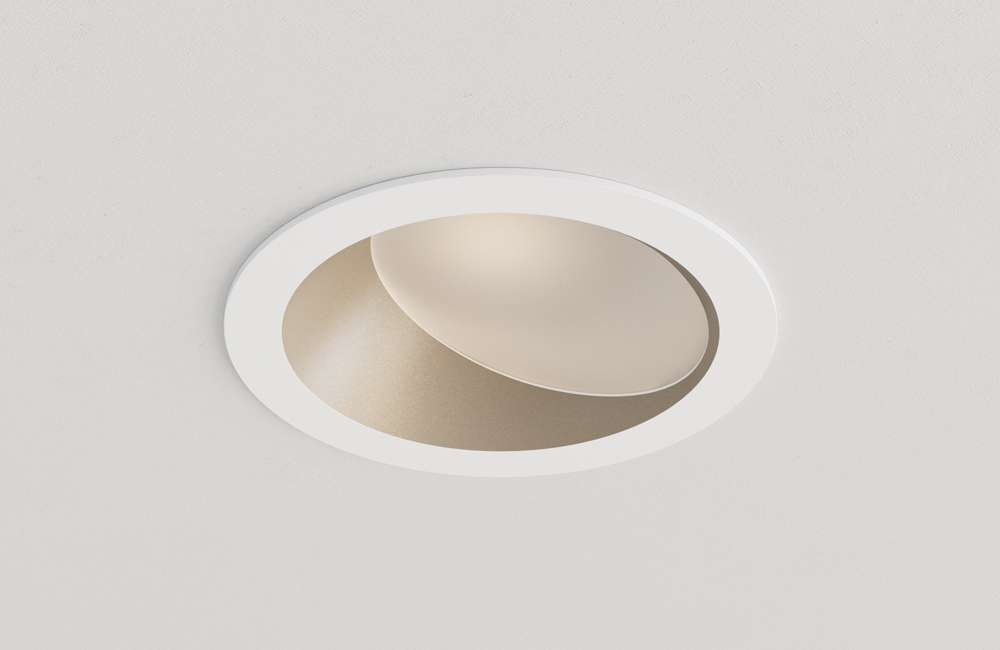
Completely re-designed, the all-new Wall Wash Trims now offer the same aesthetic as a Beveled Round Trim for a more cohesive fixture-to-fixture design. The trim also reduces light loss to produce brighter, more efficient angled lighting.
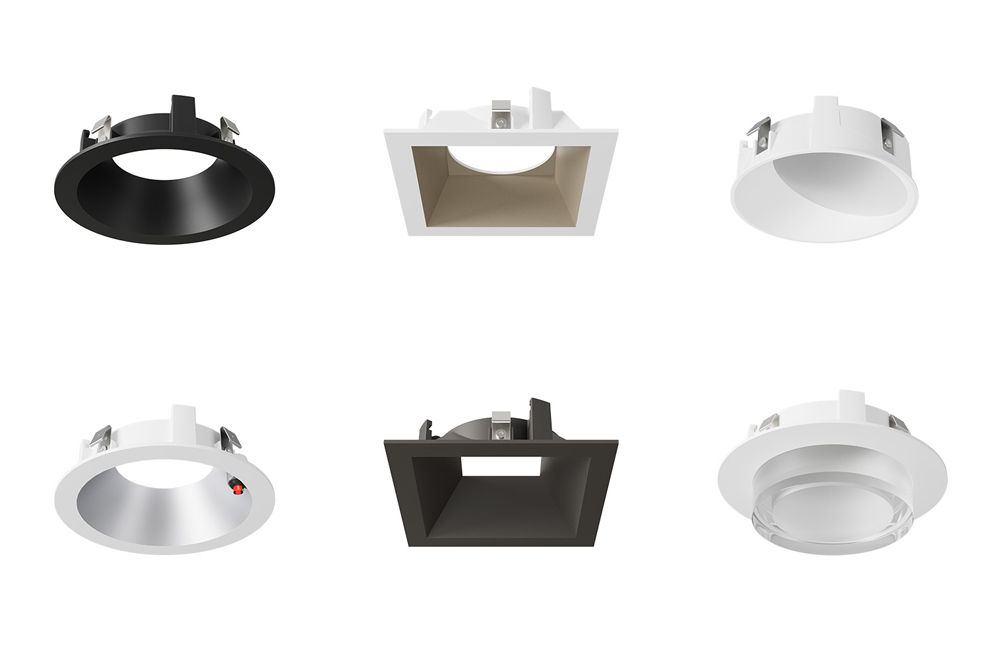
In addition to White and Black, which return as the two most popular finishes, we’ve added Bronze, Clear Diffuse and Warm Diffuse options to provide a splash of color to the traditional finish. As always, Custom Color is available for all trims to match any vision.
With a range of new M Series options and increased light output up to 1500 lumens (some restrictions apply see spec sheet for details), the upgraded DRD Series continues to hit every lighting spec you may come across. This versatile solution with integrated TRIAC/ELV and 0-10V drivers keeps up with the fast-paced and ever-changing nature of projects.
Learn more about the DRD Series.
– – – – – – – –
Stay up to date with everything that’s happening at DMF: LinkedIn, Instagram, Facebook, or Twitter
Configure DMF’s DCC Cylinder System to meet the unique lighting challenges presented by open ceilings

Prevalent across office layouts, open ceiling designs have no drop ceilings. Instead, traditionally covered ceiling structures, HVAC systems and electrical are exposed to offer a distinct industrial design. Plus, the removed ceiling increases the height of the room to make it feel more spacious.
However, the exposed structure also presents a unique set of design challenges. While the goal is to create a modern, unfinished aesthetic, visible wiring and junction boxes can make an open ceiling look inadvertently messy if executed poorly. In addition, higher ceilings can make lighting more difficult as light must travel a further distance to the work surface. That’s where the DCC Cylinder comes in.

With dozens of options and over a million configurations, the DCC Cylinder is DMF’s most versatile product. One of the most popular options is customizing the length of the suspended pendants to match whatever your project needs. Available as a Stem or Cord Mount, the suspended cylinder length is among the longest in industry at up to 156″, illuminating even the tallest of spaces.

In an open ceiling layout, the network of conduit powering the suspended cylinders is completely visible. And depending on the lighting layout, each cylinder can feature anywhere between one and four conduit branches. While the solid metal conduit and elbow connections can add to the industrial design, the junction boxes usually do not. So instead of unsightly junction boxes ruining an open ceiling, designers can opt to utilize junction box covers.
Compatible with octagon and square boxes, each junction box cover features interchangeable open and closed knockouts that can be configured to match the desired lighting layout. Available in the same finishes as the Cylinder itself, the junction box covers complete the look for Cylinders in open ceilings.
In addition to junction box covers, the DCC Cylinder’s entire suite of features remain available in open ceiling applications, even Emergency Lighting. Featuring two ceiling mounted remote drivers, the EM cylinder illuminates and dims identically in standard operation. When the emergency LED driver detects the loss of normal power, it switches control to battery power in emergency mode.
Learn more about these and other options for the DCC Cylinder System.
– – – – – – – –
Stay up to date with everything that’s happening at DMF: LinkedIn, Instagram, Facebook, or Twitter
The DCC Cylinder System is now IP65 rated against solid objects and liquids from all angles

With a host of moisture protection options, including a gasket and protective lens, the DCC Cylinder System has always featured a UL Listed Wet Location option. These protections allow the Cylinder to install in high moisture areas such as restrooms or covered patios. Now, even more safe guards make it compatible with even wetter areas, including outdoors.
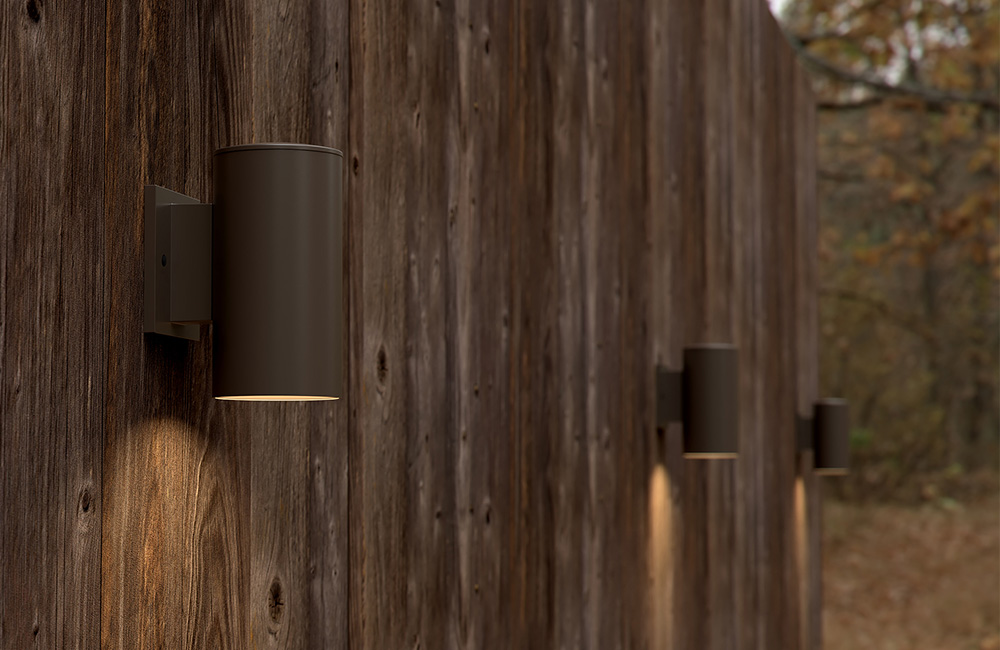
When our engineers set out to improve the DCC’s moisture rating, it was imperative that any modifications not compromise they Cylinder’s sleek, modern design. The new rubber gasket and water-tight wall connector remain completely hidden, while the added cap only shows as a subtle lip near the top of the Surface Mount Cylinder.
These enhancements underwent rigorous water testing, even going beyond what third-party accreditation organizations conduct. We let water pool on the surface of the Cylinder and even submerged them underwater. All this to ensure they continue to meet DMF’s highest standards.
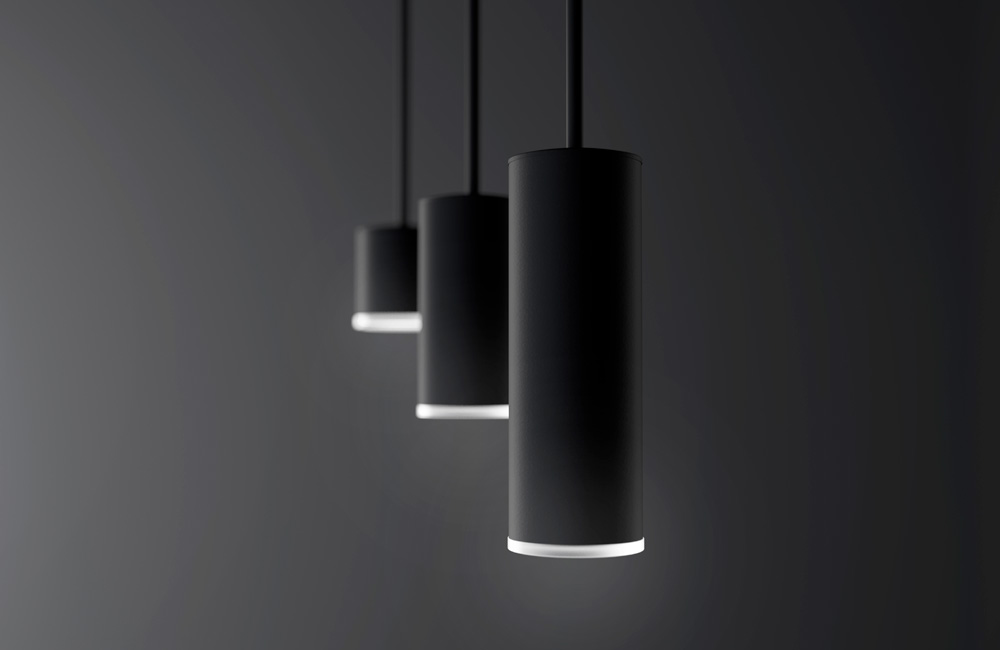
In addition to UL Listed for Wet Locations, all of our Wet Rated Cylinders are now IP65 rated as well. Administered by the IEC, an IP65 rating equates to the highest protection against solid foreign objects and low pressure water jets from all angles.
As always, Wet Rated is available for the Surface, Stem and Wall Mount Cylinders. The new IP65 rating is being added to our existing UL Wet Rated Cylinders. No changes to ordering or pricing — you’ll now simply receive the new and improved Wet Rated Cylinders.
Learn more about these and other options for the DCC Cylinder System.
– – – – – – – –
Stay up to date with everything that’s happening at DMF: LinkedIn, Instagram, Facebook, or Twitter

The DCC is now more versatile than ever. Its wide range of options, including mounting, beam angles, lumen outputs, finishes, trims and shades, provide brilliant illumination and beautiful design. We pushed this versatility even further with the Cord or Stem Mount Uplight, which provide a truly unique light distribution uncommon for pendant cylinders.
DMF started the uplight project to add more indirect light from our pendant. By adding another light source, you can increase the amount of light in a space by reflecting it back down to the surface. You get more light back down without increasing glare.
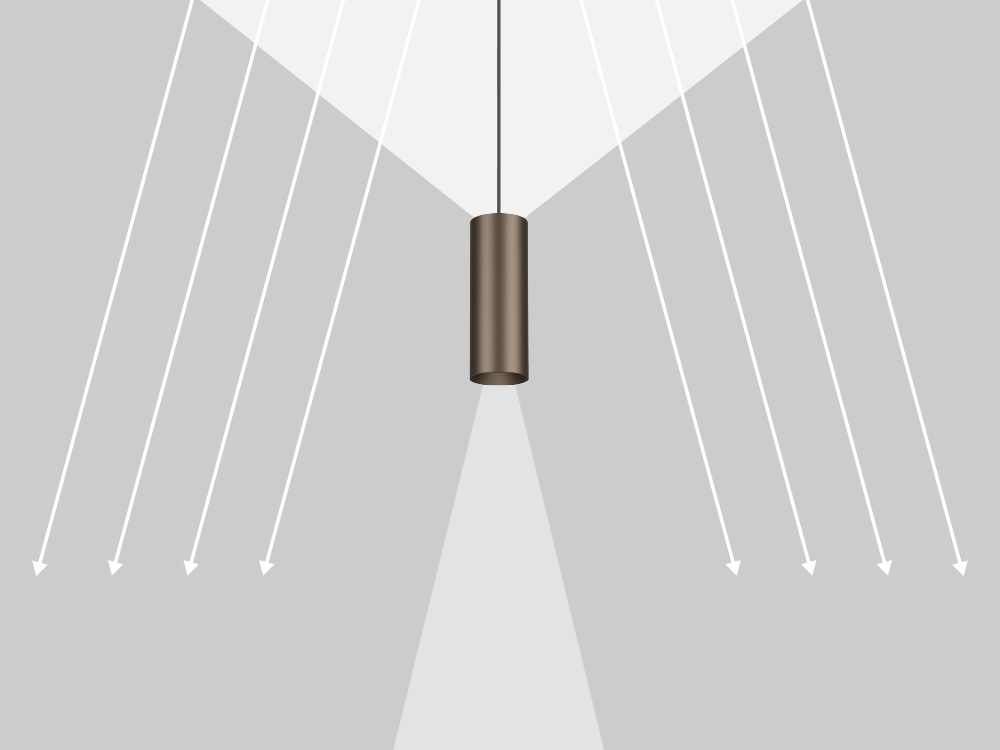
We asked lighting designers where they would put a pendant with an uplight, and they said “All over the place!”
People are focused on more comfortable lighting. They’re tired of getting blasted by LEDs and are willing to invest in an indirect light that will make their environment comfortable. Having efficient light fixtures and more comfortable ways of lighting a space using indirect lighting is definitely the future.
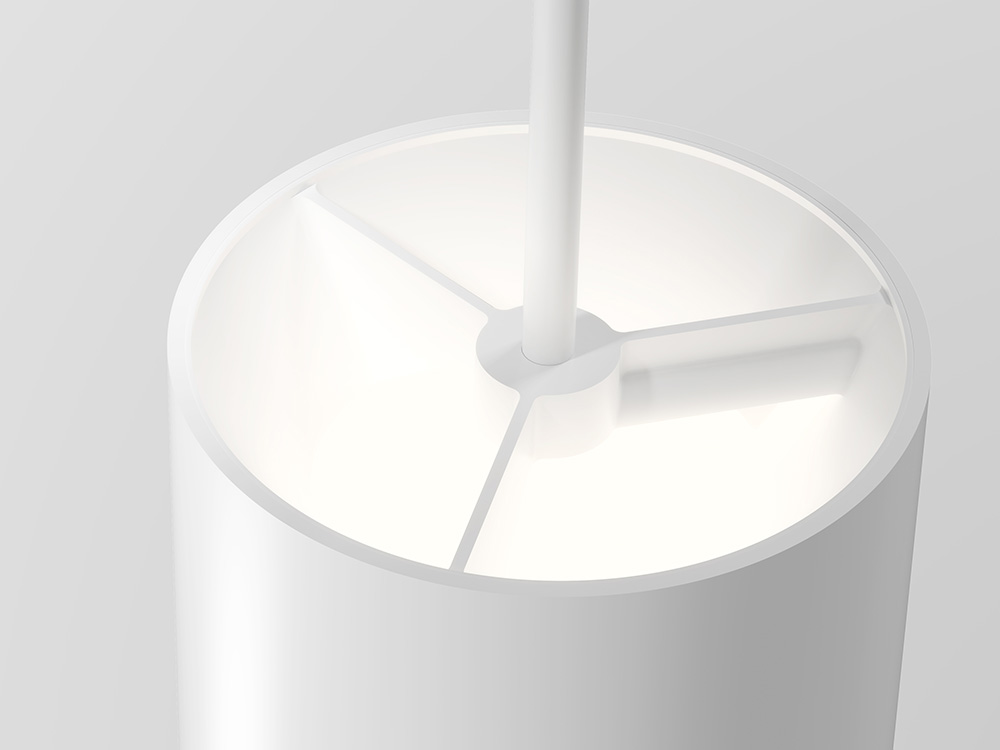
We developed our own UL certified support system that adds strength while limiting light loss. The unique propeller design channels the cord from the connector to the module, while delivering a shadowless stream of light.
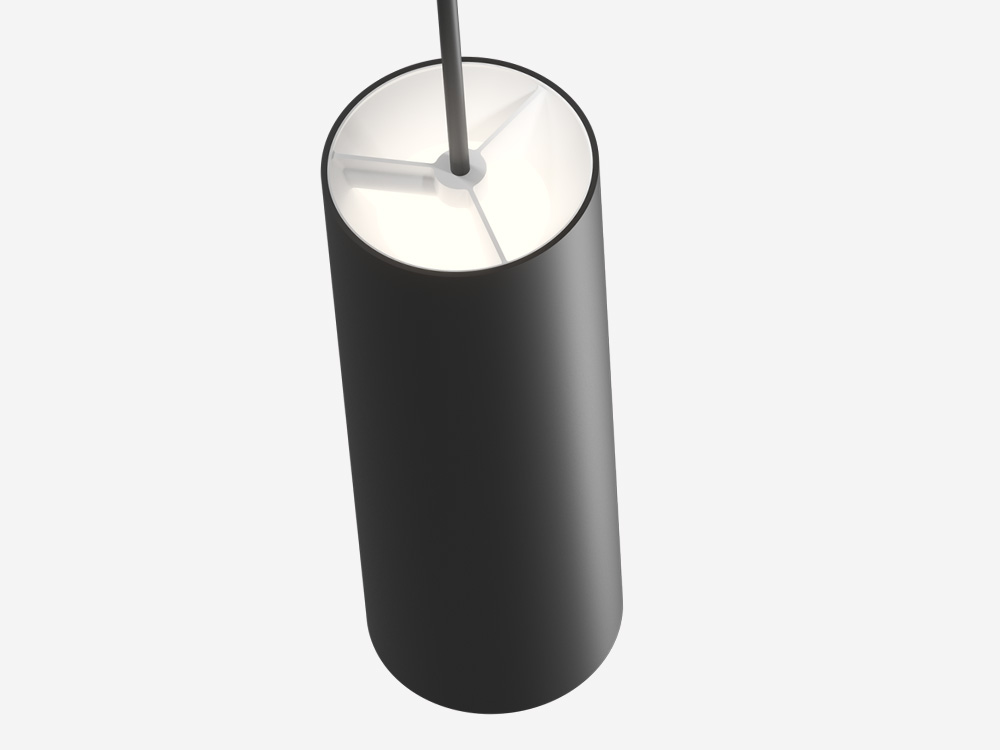
The addition of a pendant uplight allows the DCC Cylinder to reach new heights. Combining glare-free illumination with the ability to highlight architectural elements replaces the need for unsightly troffers or linear fixtures.
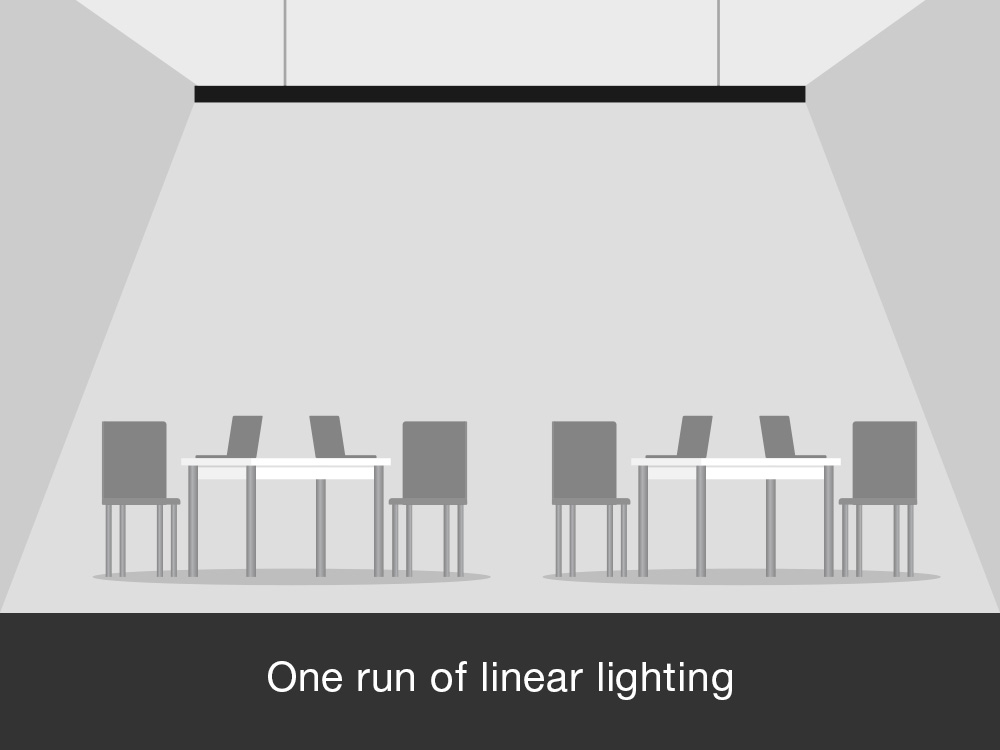
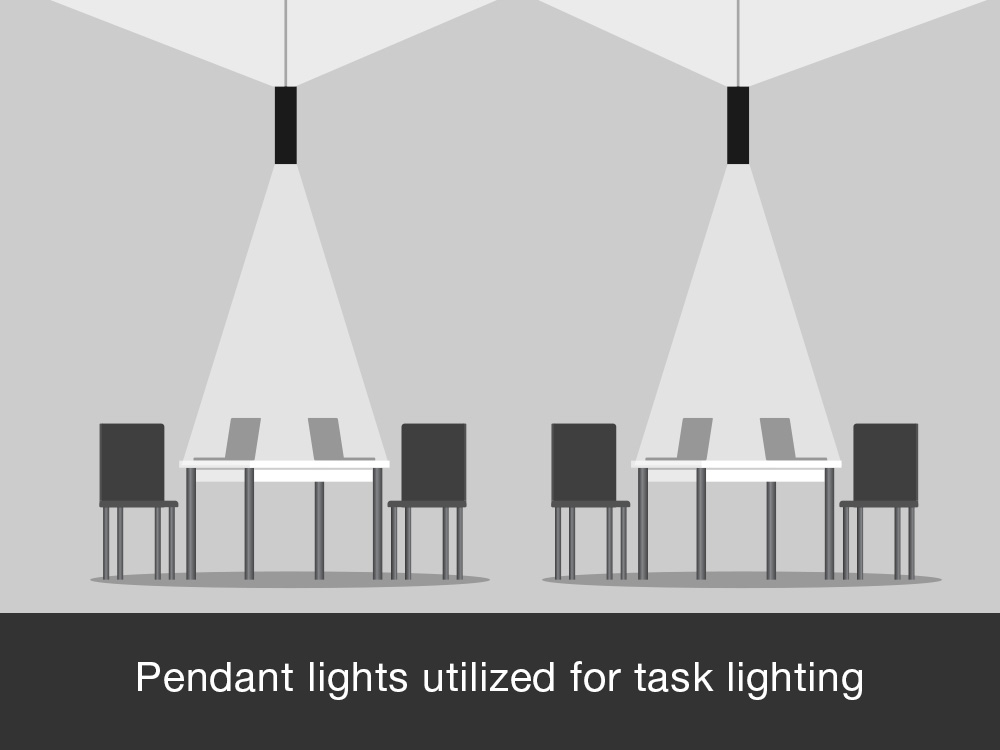
And while linear fixtures efficiently provide direct and indirect lighting, pendants can be arranged in a less restrictive manner. This gives designers freedom to arrange fixtures and customize the space.
Ideal for high or exposed ceilings, the DCC Cord Mount Cylinder is a revolutionary solution for general and accent lighting from one light source.
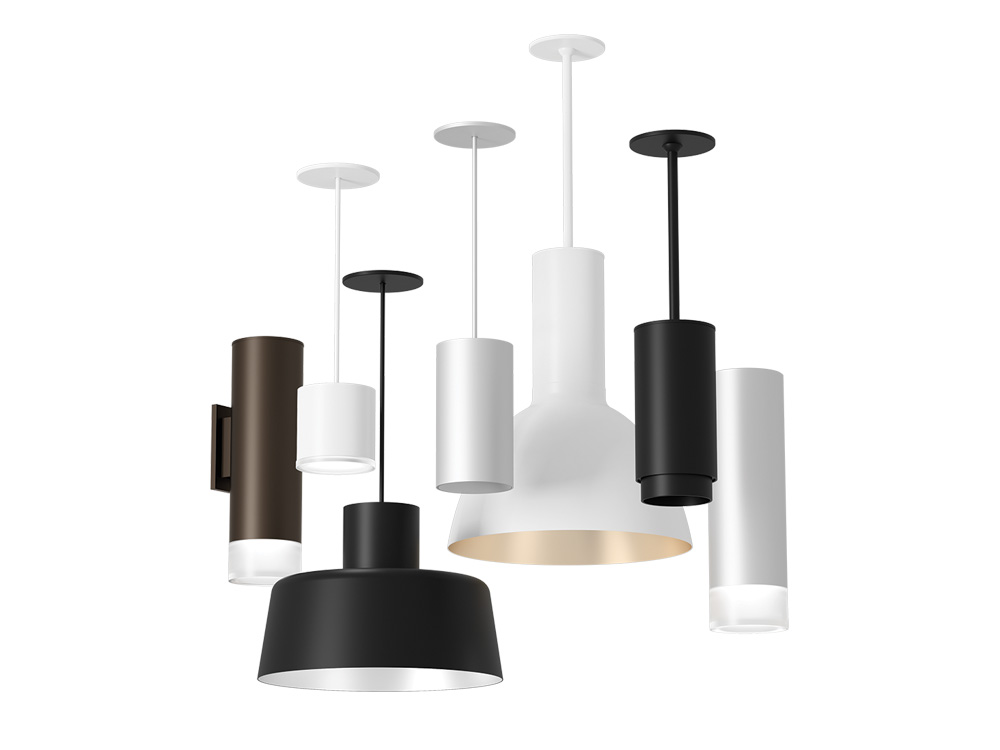
Learn more about the DCC Cylinder series.
– – – – – – – –
Connect on LinkedIn, Instagram, Facebook, or Twitter to stay up to date with everything that’s happening at DMF Lighting.